Official Definition
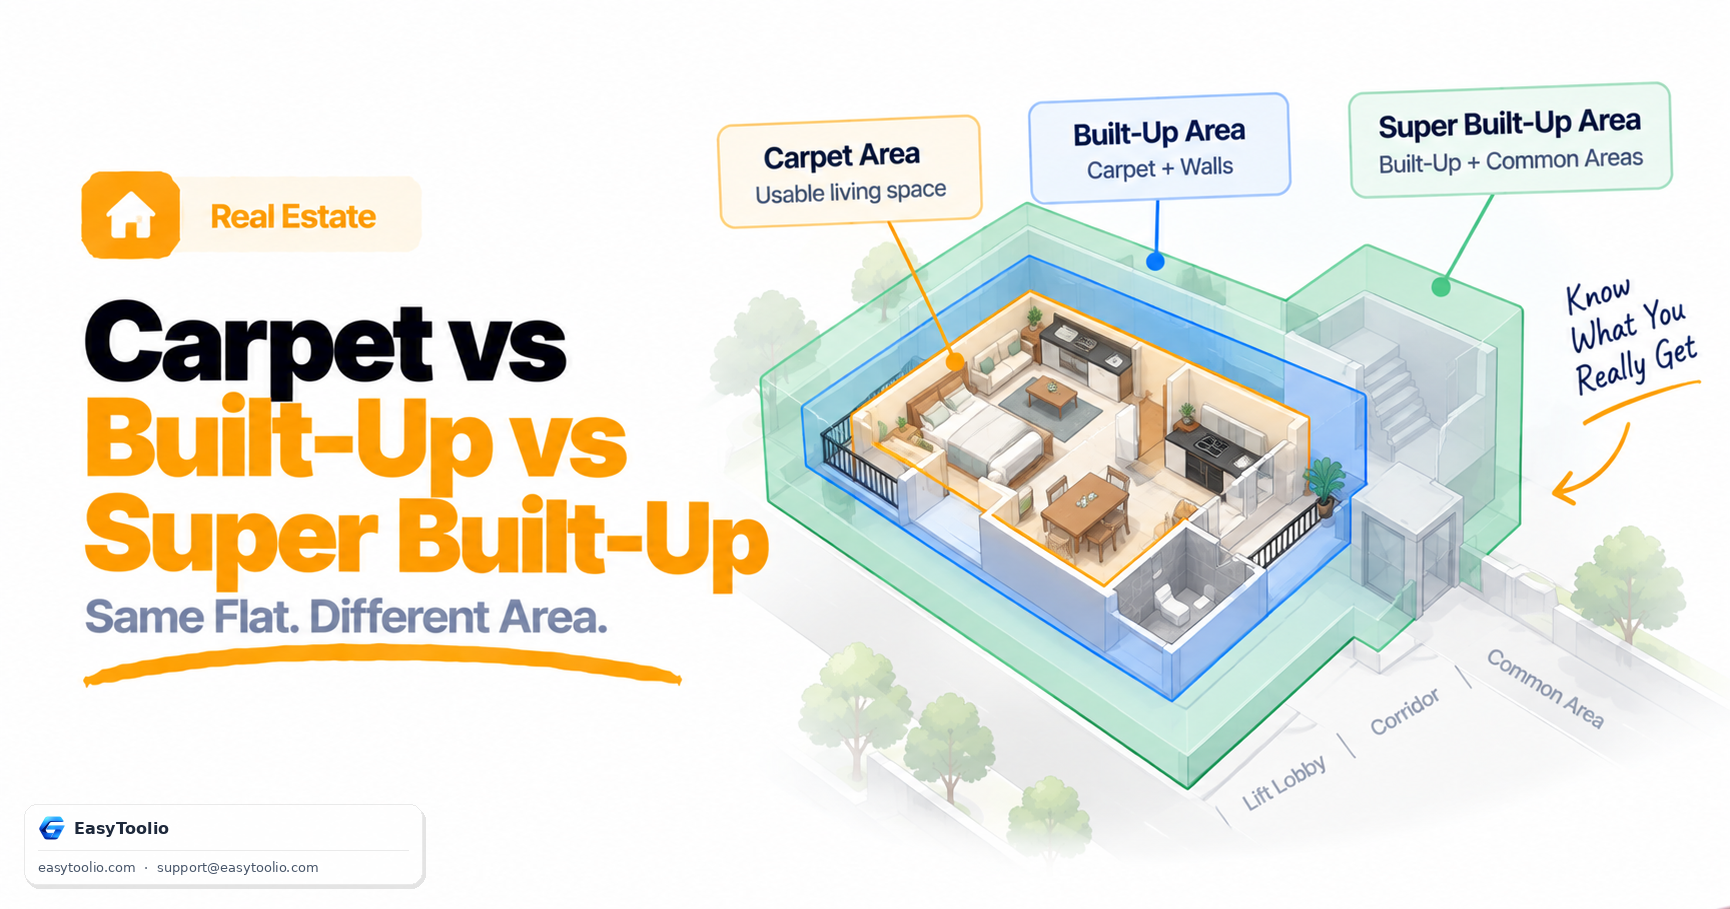
Built-Up Area is the total floor area of a unit, including the Carpet Area plus the thickness of the walls and any balcony or utility space attached to the unit.
Detailed Explanation
In-Depth Guide
Key Takeaway
Built-Up Area sits between the two other common real estate measurements: it's larger than Carpet Area (which only counts usable floor space inside the walls) but smaller than Super Built-Up Area (which adds a share of shared building spaces on top). Specifically, Built-Up Area is calculated by adding the area taken up by the unit's own walls, plus any balconies, terraces, or utility areas attached to the flat, to the Carpet Area — giving a more complete picture of the unit's total physical footprint.
Built-Up Area is a useful middle-ground figure because it reflects the unit's own construction without pulling in shared amenities that belong to the whole building. Some property listings and loan documents reference Built-Up Area specifically for this reason — it's tied directly to the unit itself.
Since wall thickness and balcony allowances vary by building design, the difference between Carpet Area and Built-Up Area is typically expressed as a percentage — commonly 10-20% — that can be applied in either direction: estimating Built-Up Area from a known Carpet Area, or working backward from a quoted Built-Up Area to estimate real usable space. Because conventions vary by developer and city, it's worth confirming exactly which area figure a quoted price is based on before comparing properties.